

3483 Sumac TrailBlaine Township, MI 49635
Mortgage Calculator
Monthly Payment (Est.)
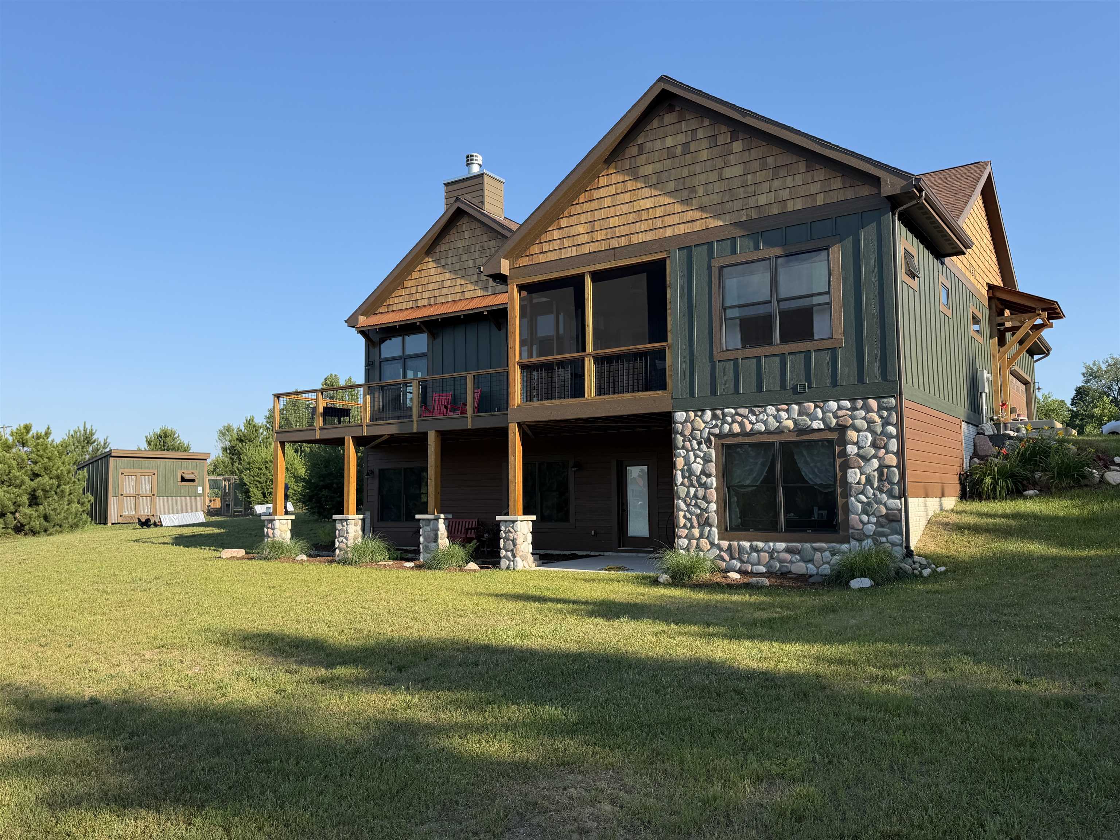
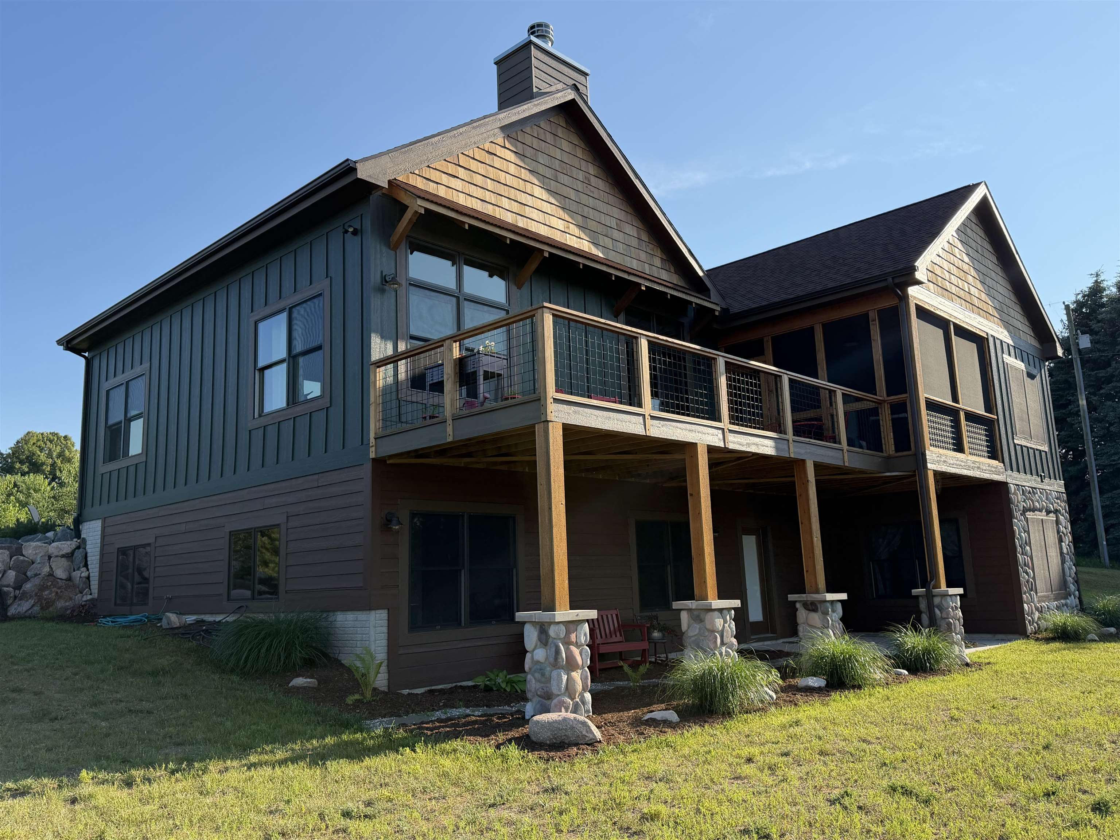
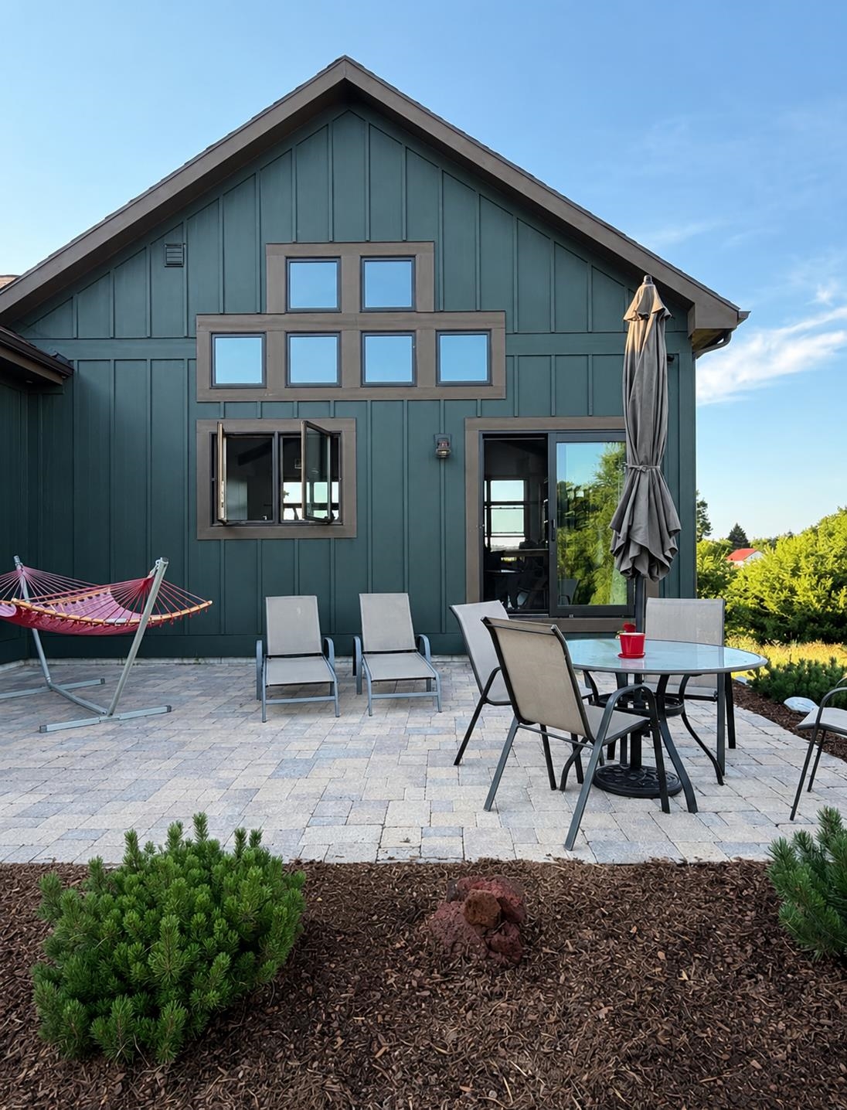
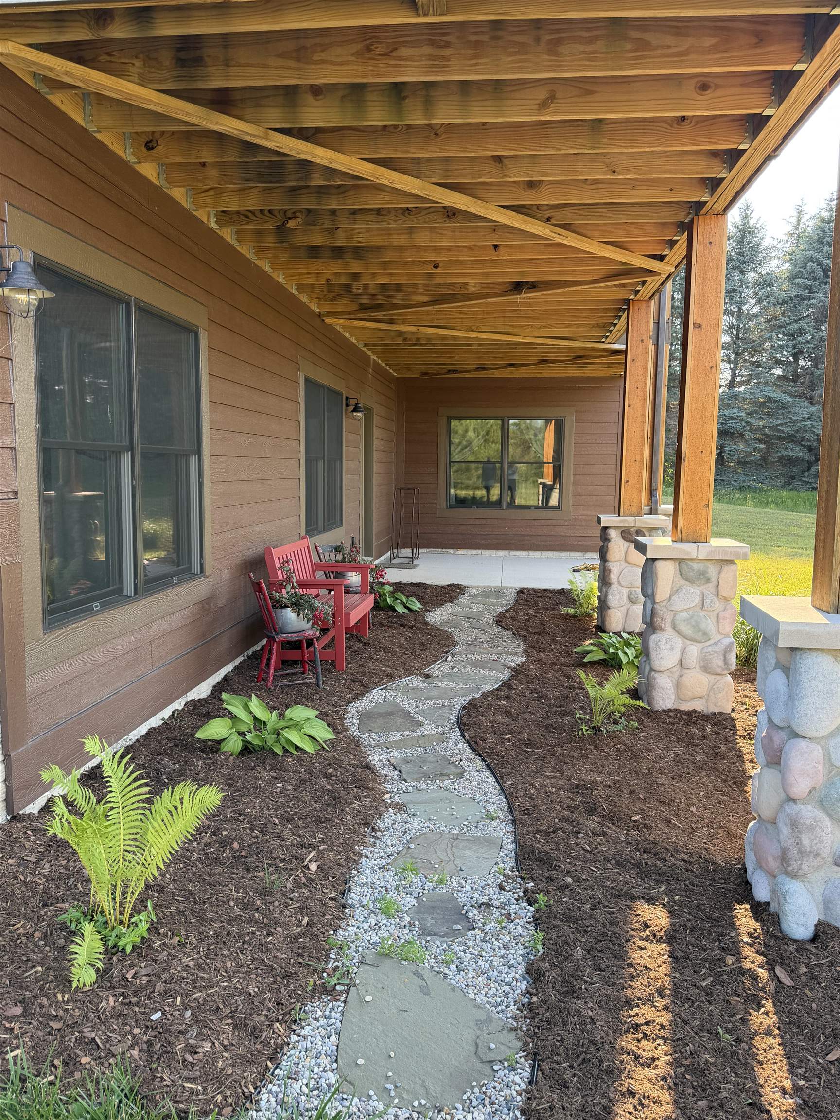
$3,873Experience exceptional craftsmanship and thoughtful design in this custom-built 2023 home, situated on 2 acres with shared lake access to Upper Herring Lake. Offering approximately 2,680 square feet of finished living space (1,538 sq. ft. on the main level and 1,142 sq. ft. in the lower level), this home blends luxury finishes with everyday comfort. The open-concept main living area features soaring 10-foot ceilings, exposed wood beams, beautiful Acacia hardwood flooring, and a stunning Michigan river rock real stone facade fireplace. The chefs kitchen is designed to impress with custom cabinetry, quartz countertops, a custom alder butcher block island, open shelving, a custom range hood, a spacious walk-in pantry, and a 36-inch GE Monogram gas range that will remain with the home. Windows are Pella and there are 9 foot sidewalls in upper and lower levels. Primary bedroom has cathedral ceiling with exposed wood beams. The home offers two full kitchens, making it ideal for entertaining, multigenerational living, or guests. The lower level features beautiful hickory flooring with ceramic tile in the bathrooms. The screened porch showcases beautiful cedar tongue-and-groove finishes, and TimberTech decking. Additional features include LP SmartSide siding accented with cedar shake and cultured stone, an efficient Navien on-demand in-floor heating system with three separate zones, a generator outlet, and a 200-amp electrical service. Outside, there is additional decking overlooking the beautiful scenery, a paver patio off dining area slider, and a cozy firepit all creating outstanding outdoor living spaces. Under the decking is a shaded sitting area with beautiful landscaping. Youll also find raised garden beds, a 16 x 12 storage shed complete with chicken coop and runs, and plenty of room to enjoy your private acreage. Select furnishings are negotiable, including the pool table.
| 3 weeks ago | Listing first seen on site | |
| 3 weeks ago | Listing updated with changes from the MLS® |

IDX provided courtesy of Realcomp II Ltd. via AspireNorthREALTORS. Copyright © 2026 Realcomp II Ltd. Shareholders.
IDX information is provided exclusively for consumers' personal, non-commercial use and may not be used for any purpose other than to identify prospective properties consumers may be interested in purchasing and that the data is deemed reliable but not guaranteed accurate by the MLS.
Did you know? You can invite friends and family to your search. They can join your search, rate and discuss listings with you.